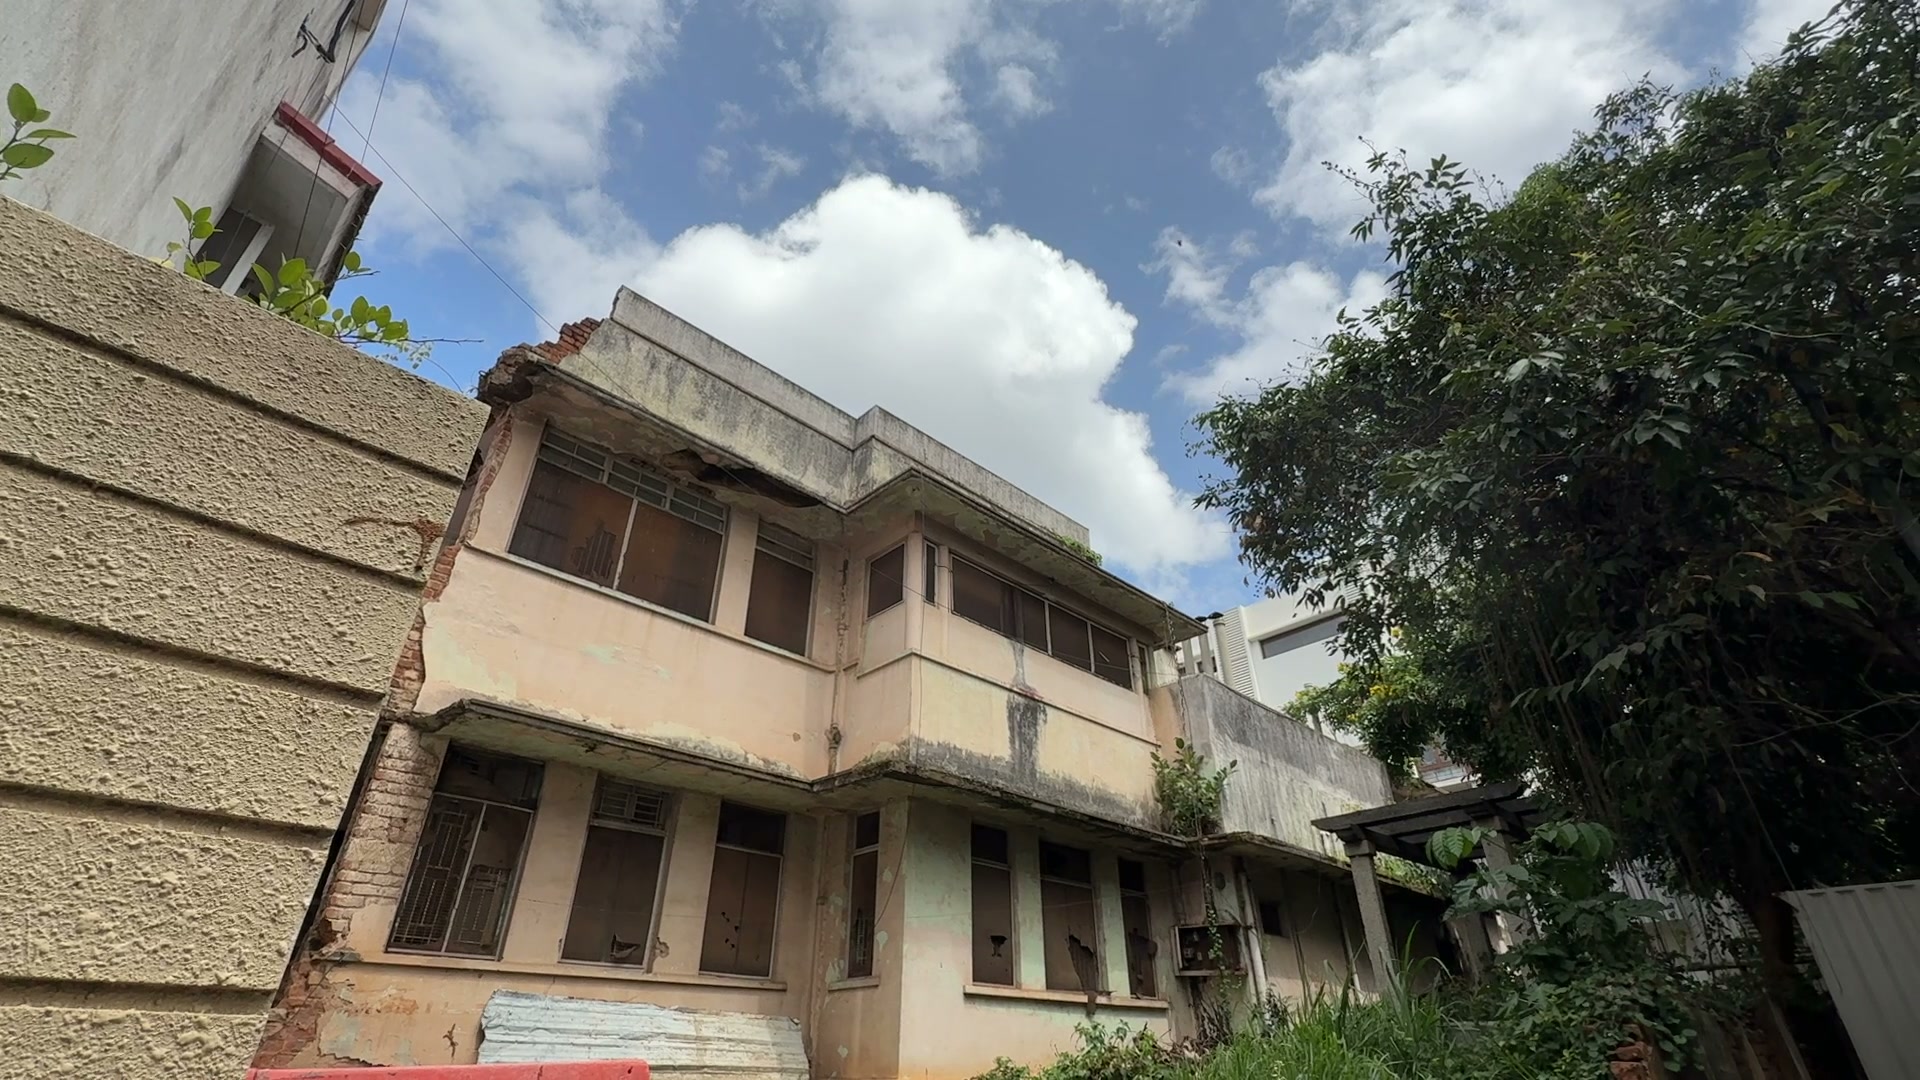
A hundred years old, and waiting a decade for a worthy second act.
Scroll
In brief
1898
The neighbourhood, laid out around light, air and gardens.
c.1940s
Once home to a Mayor of Bengaluru.Family recollection
~100
Years standing. Vacant the last ten.
5,000
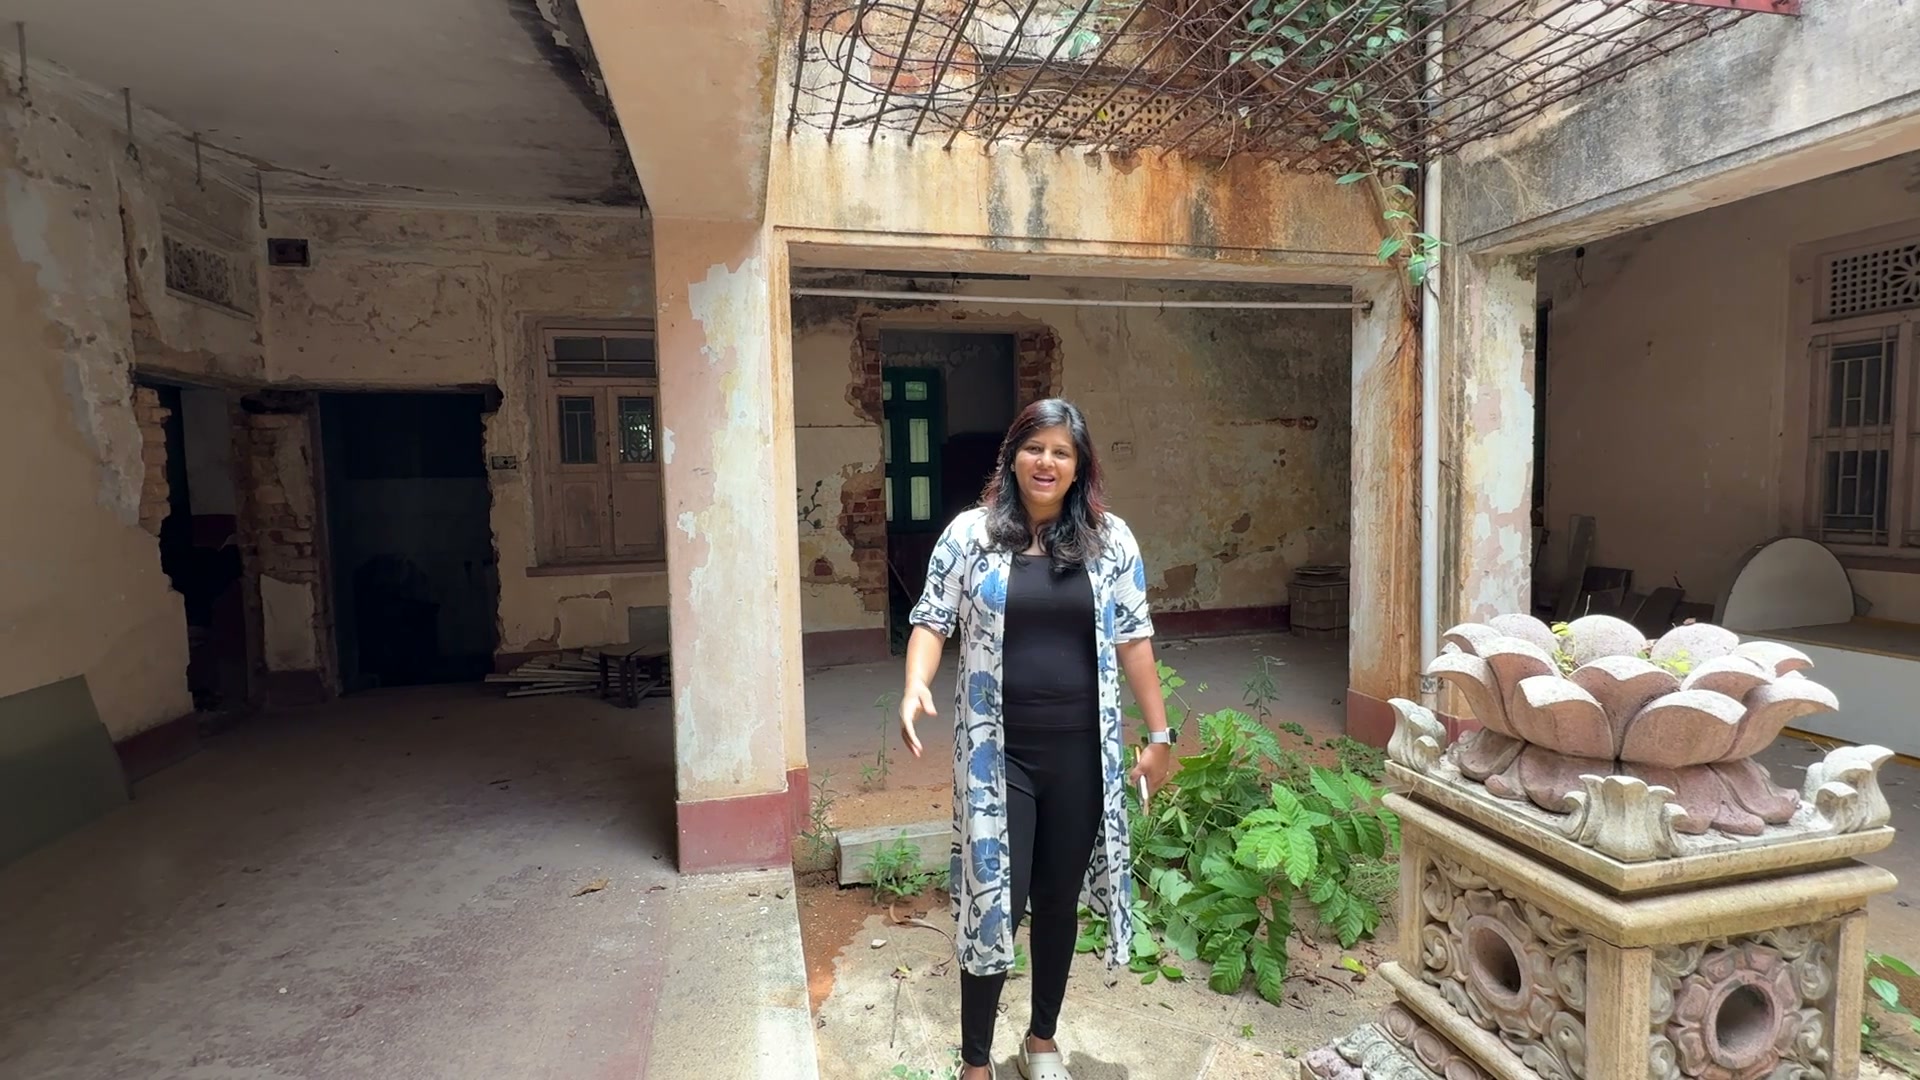
Square feet, an open courtyard at its centre.
1950s
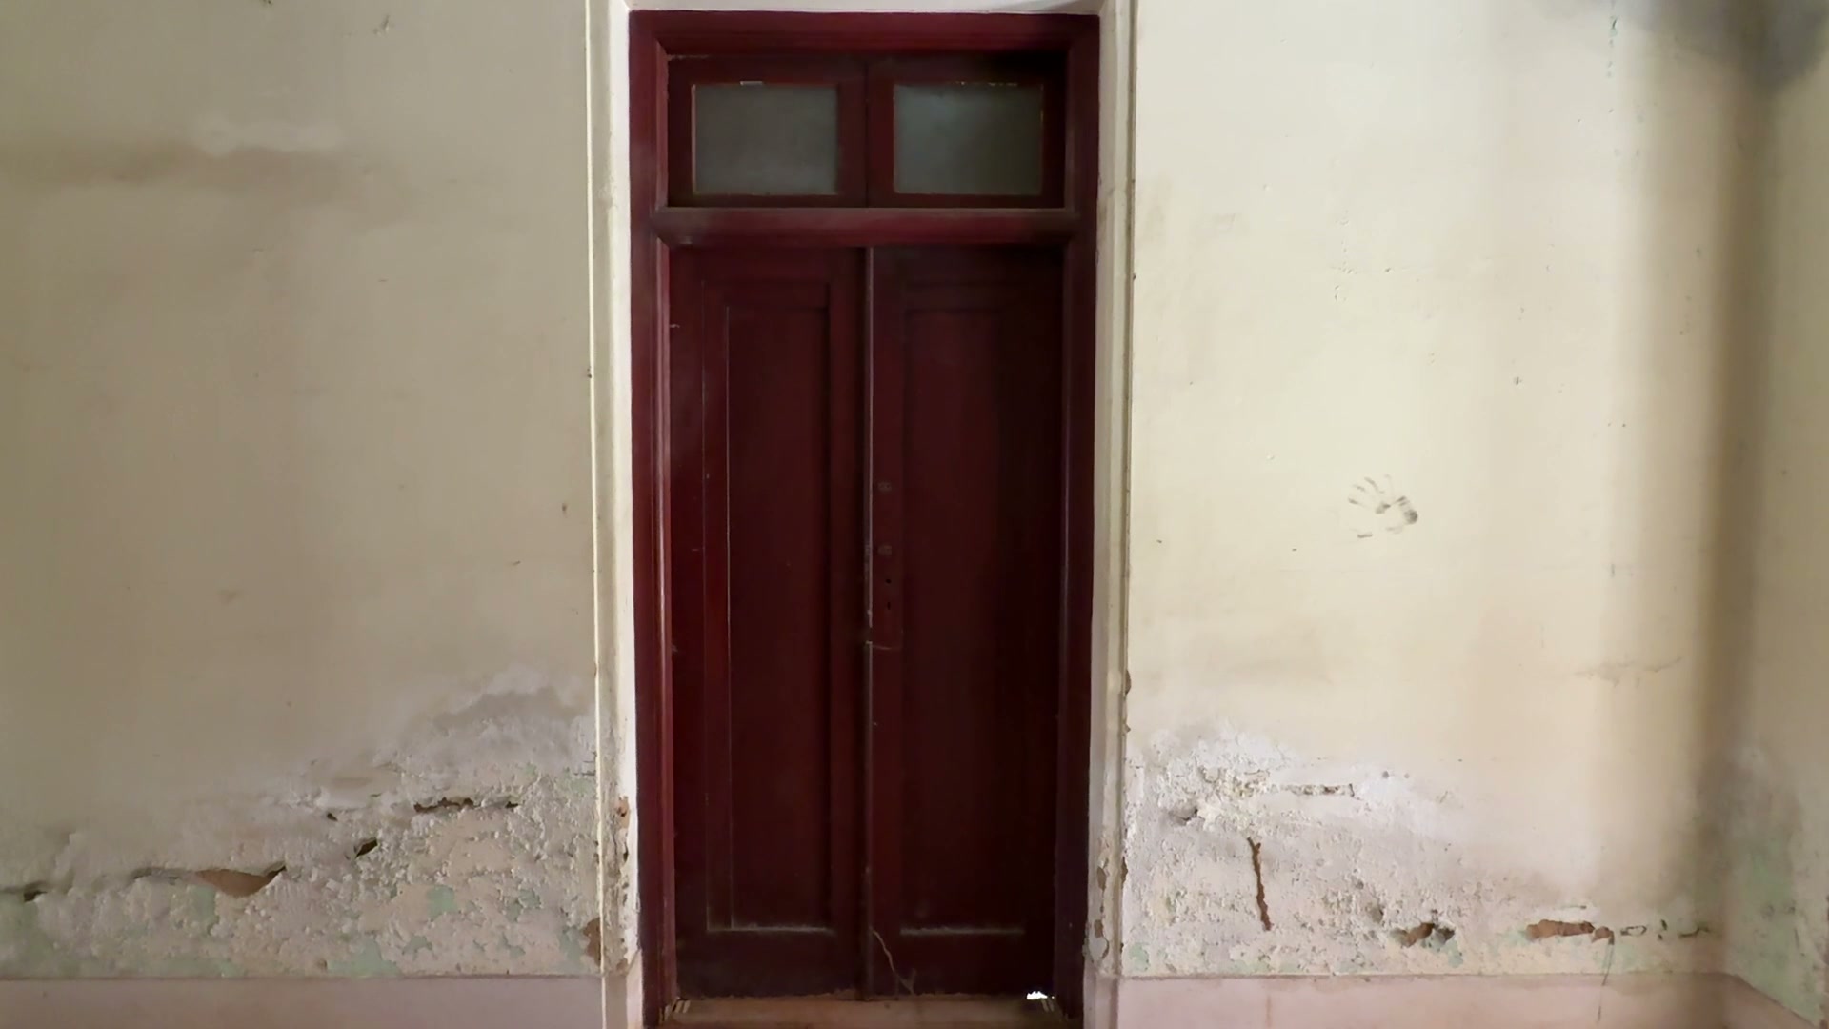
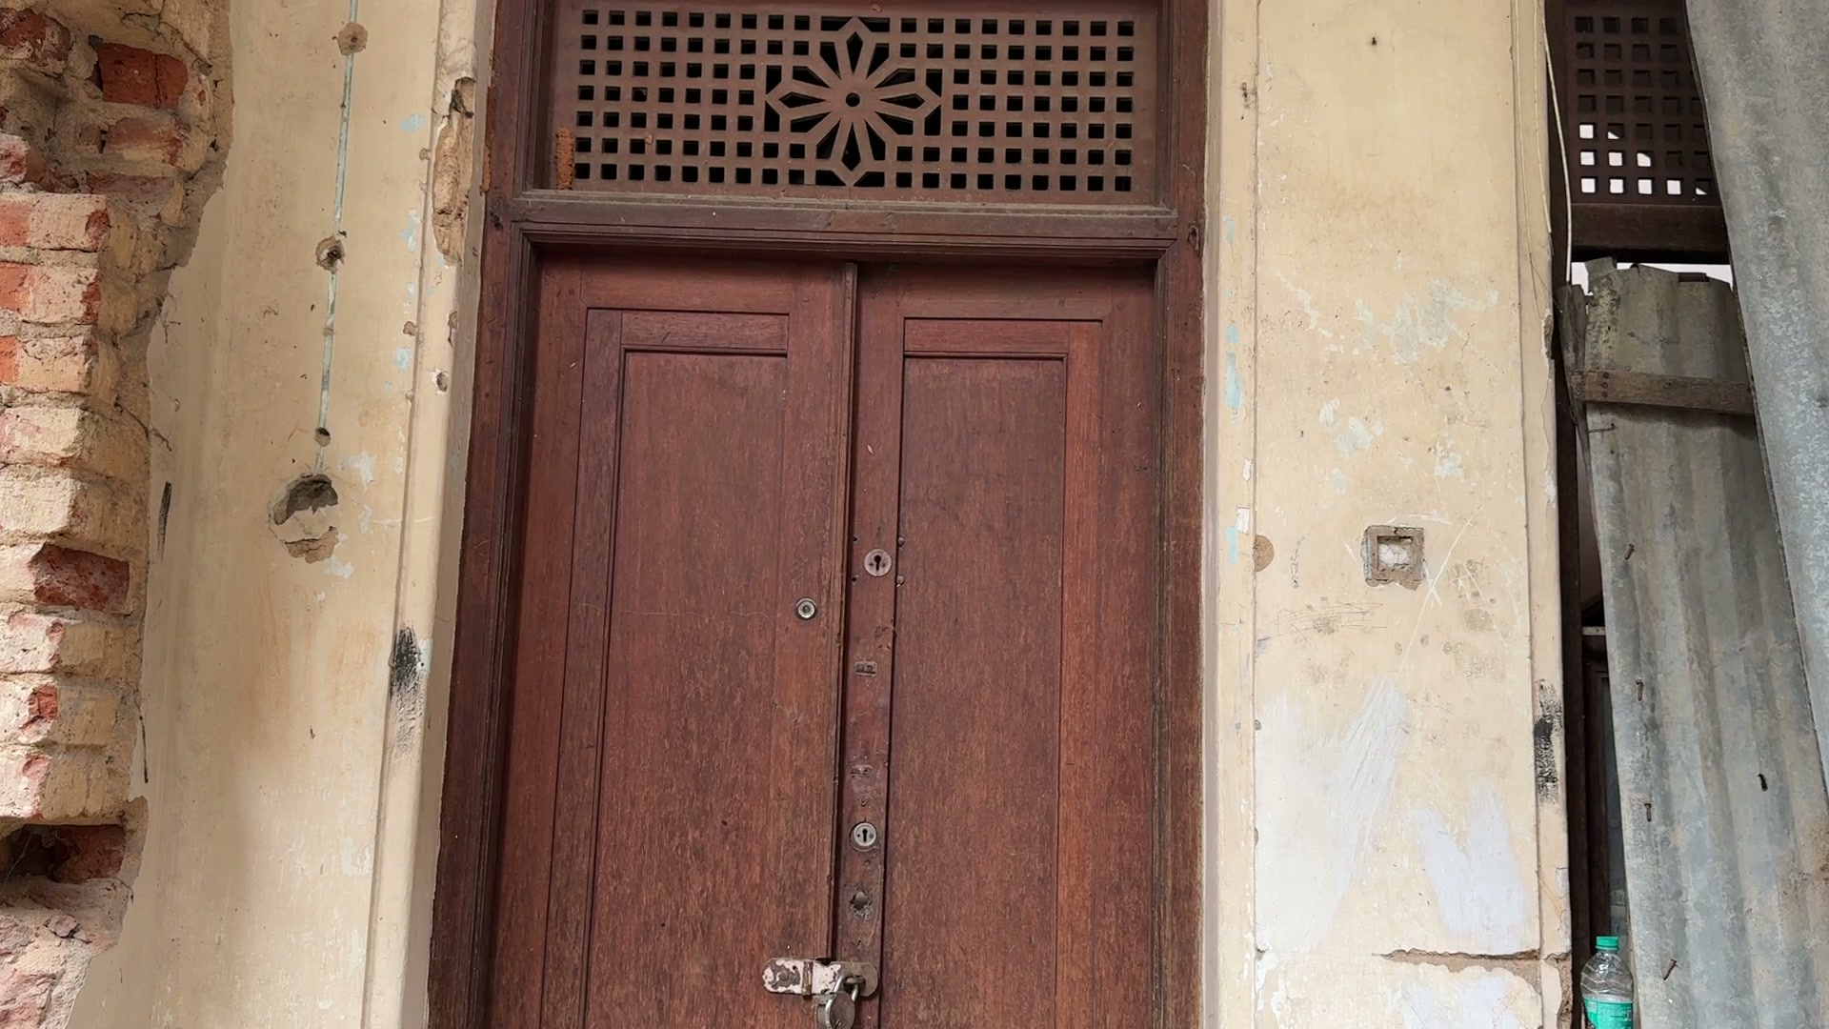
Burma teak doors. Belgian glass brick.
1960s
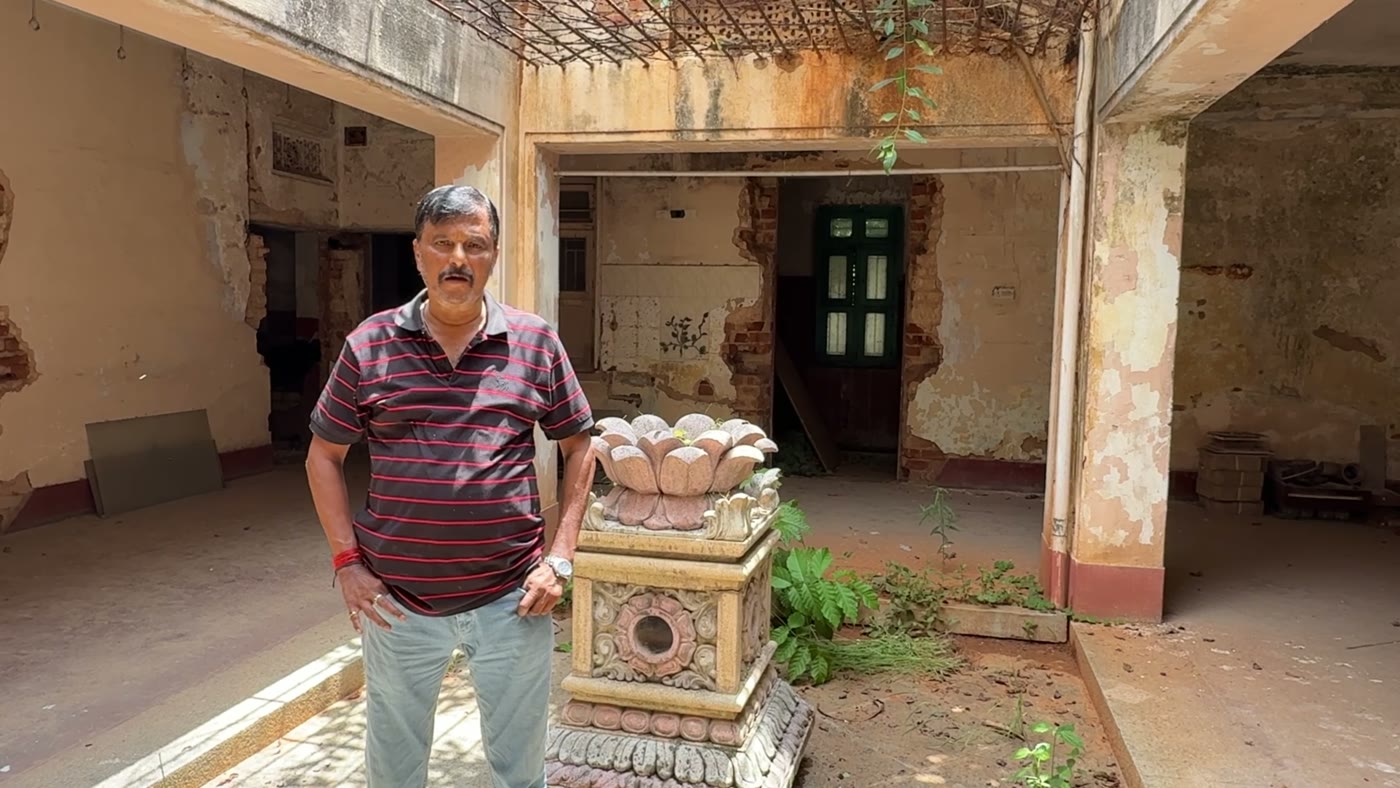
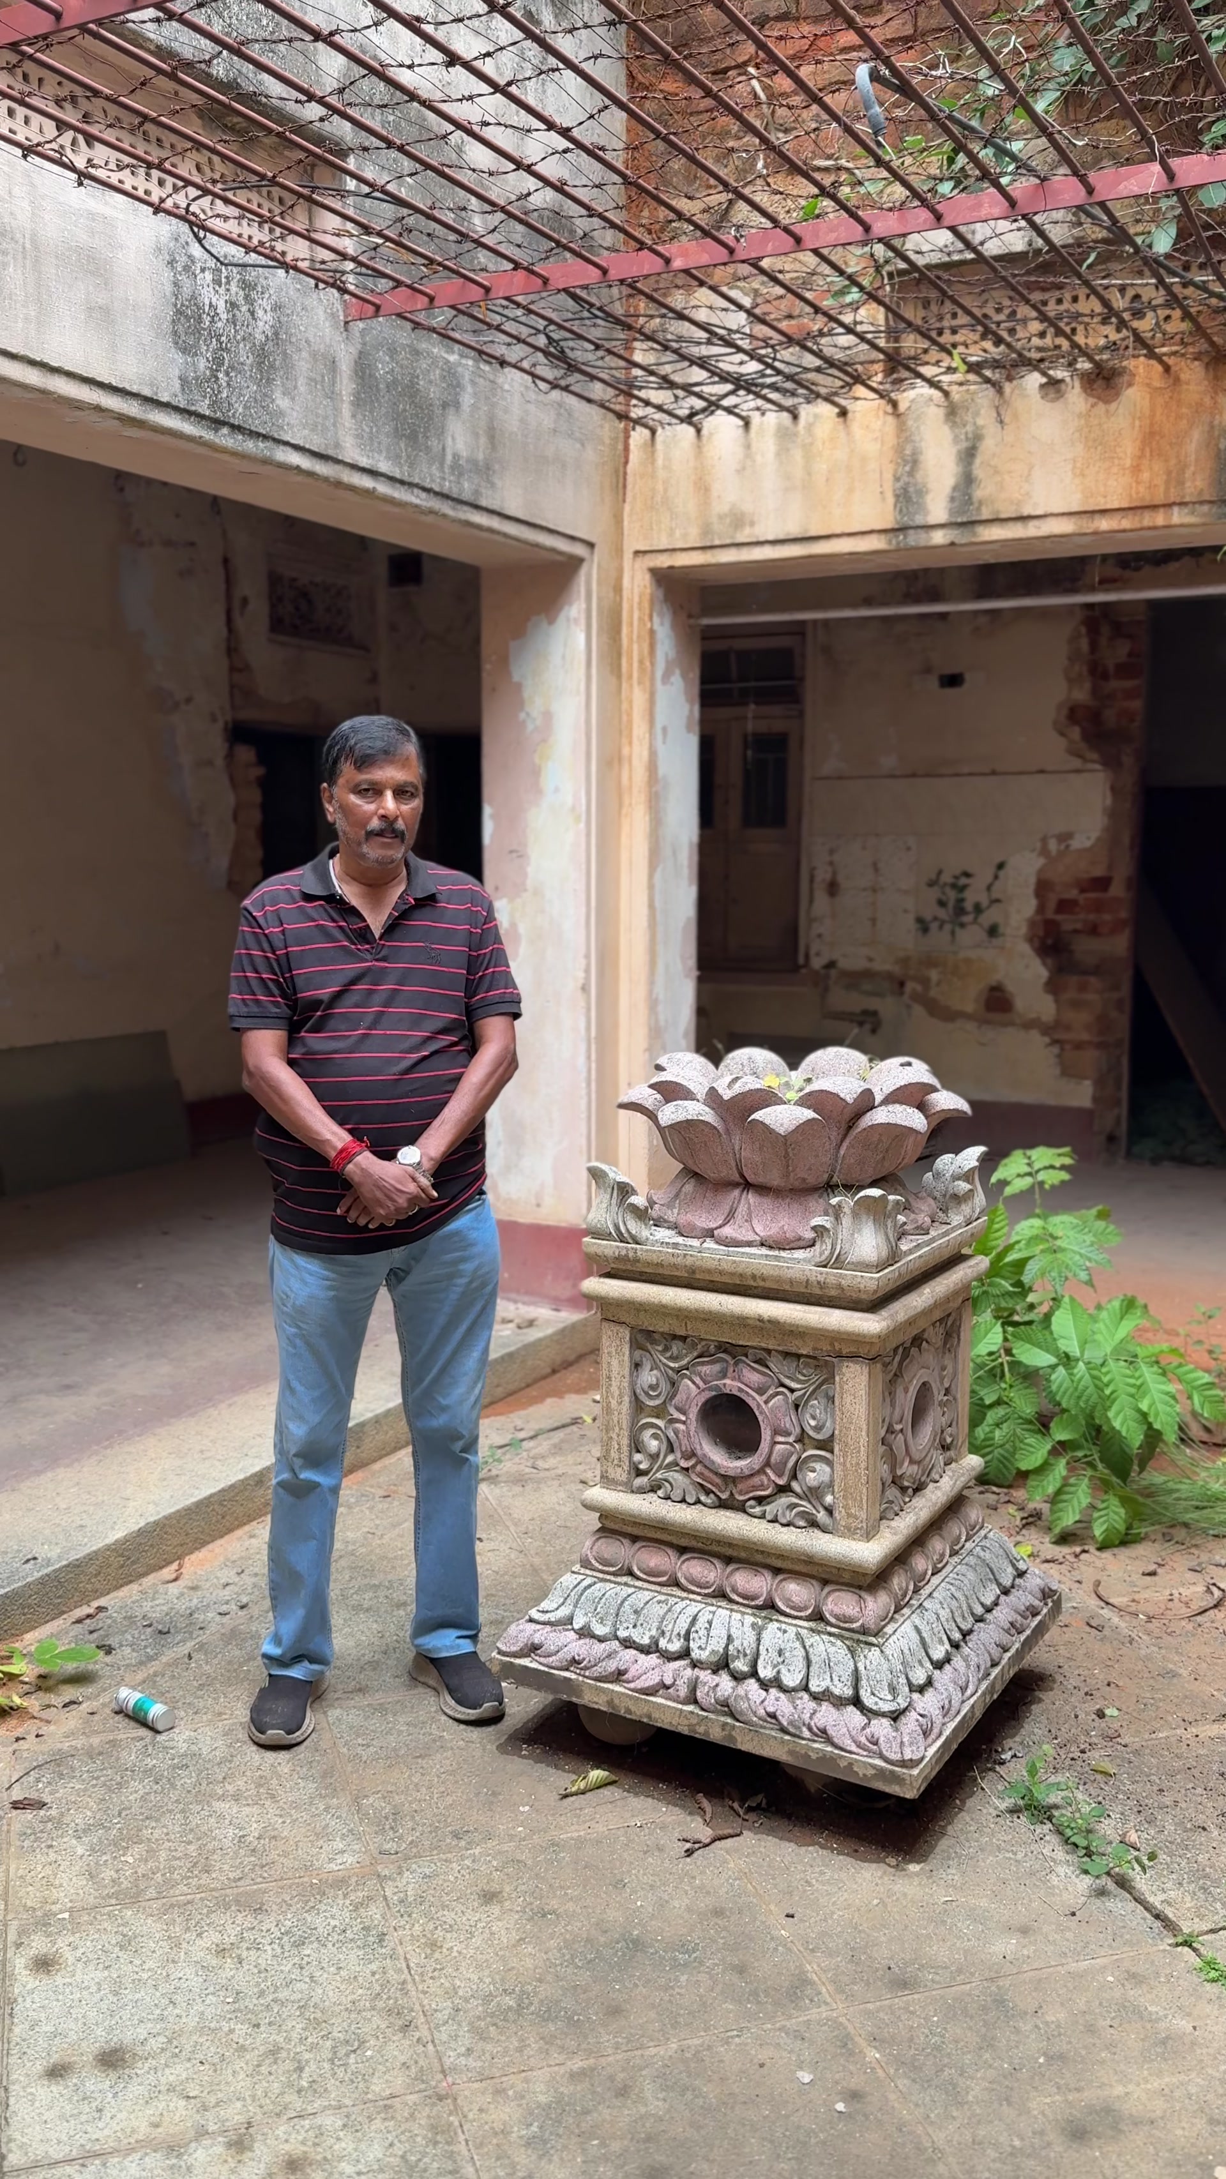
A Tulsi Katte, hand-carved in marble.
The House
One hundred years. One courtyard. Still standing on its own terms.
An old house in Basavanagudi does not come down because it is unloved. It comes down because, empty, it earns nothing, and land here trades at sixty to seventy-five thousand rupees a square foot. Put one worthy occupant inside, at a fair rent, and the arithmetic that ends these houses is undone.
This one has stood a hundred years and waited the last ten in silence. It does not need rescuing. It needs the one right occupant.
100
The Fabric
Burma teak, 1950s.
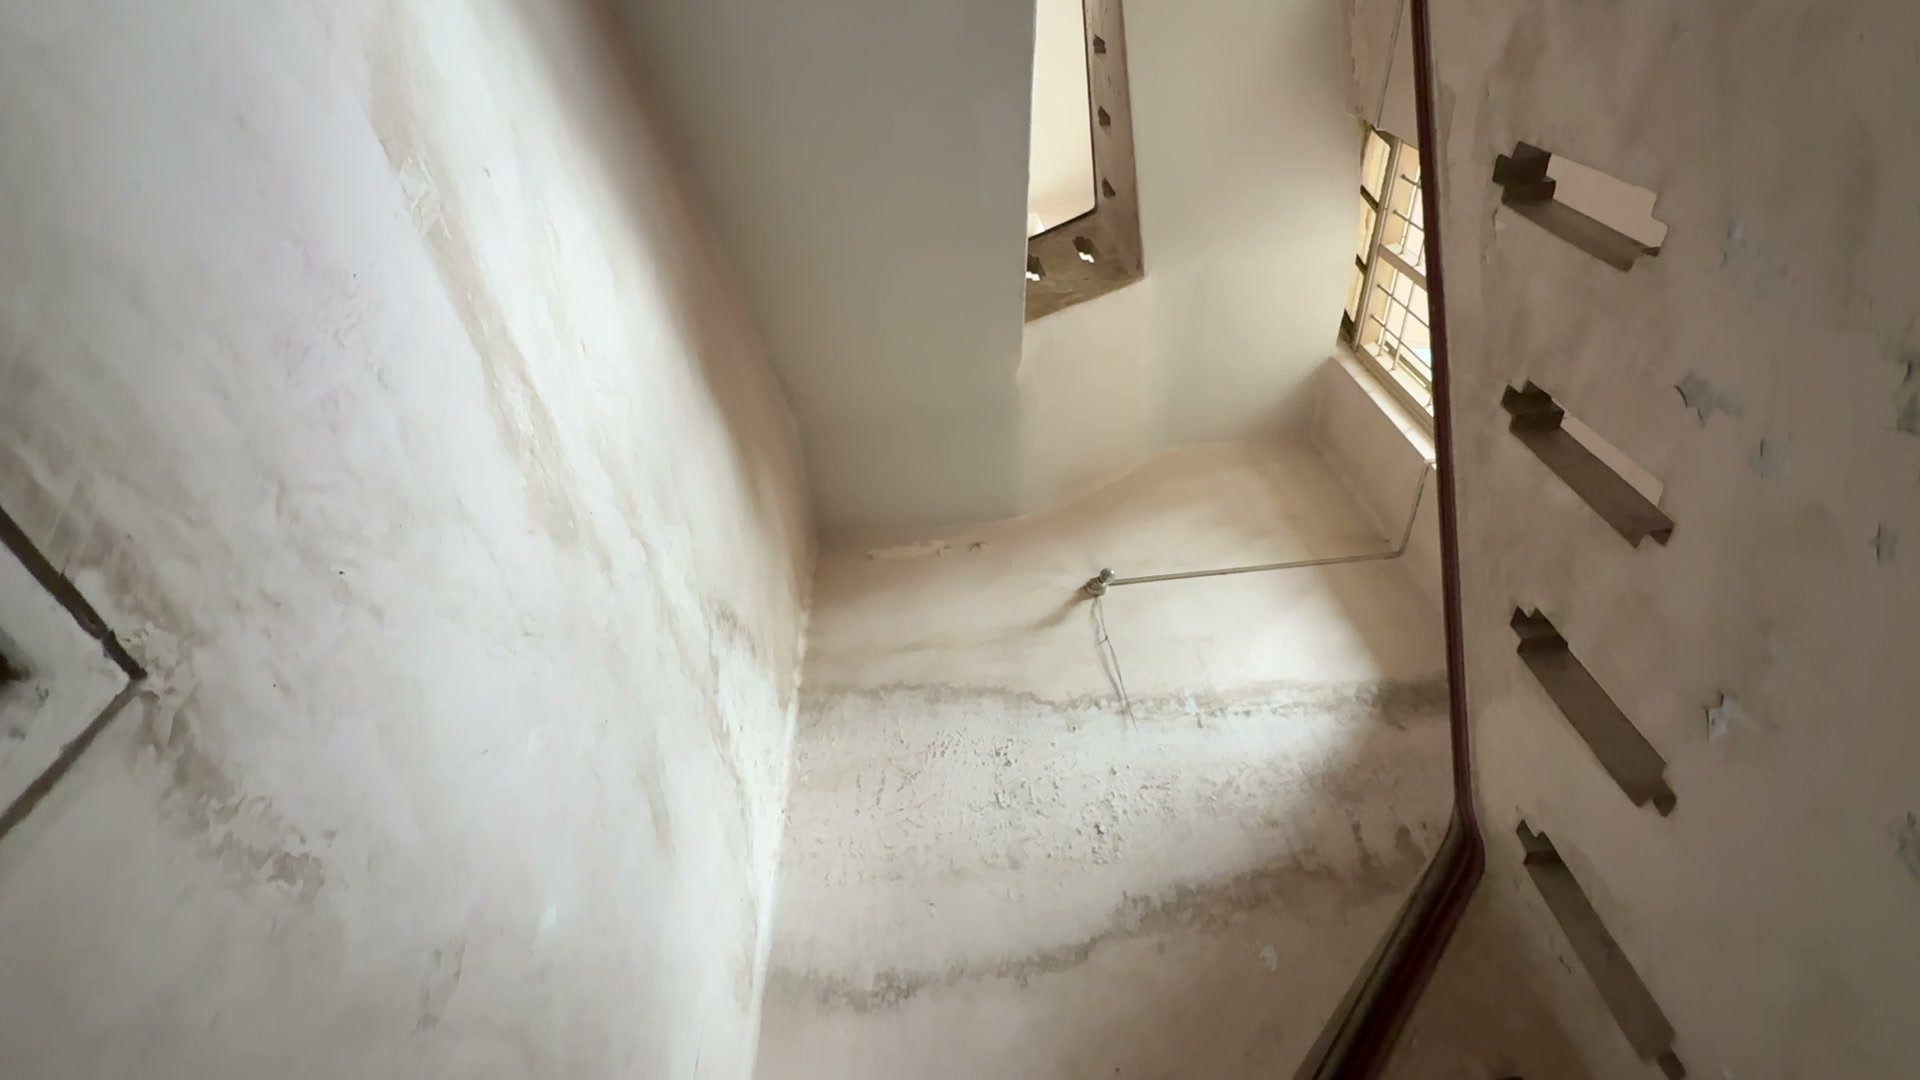
Structure
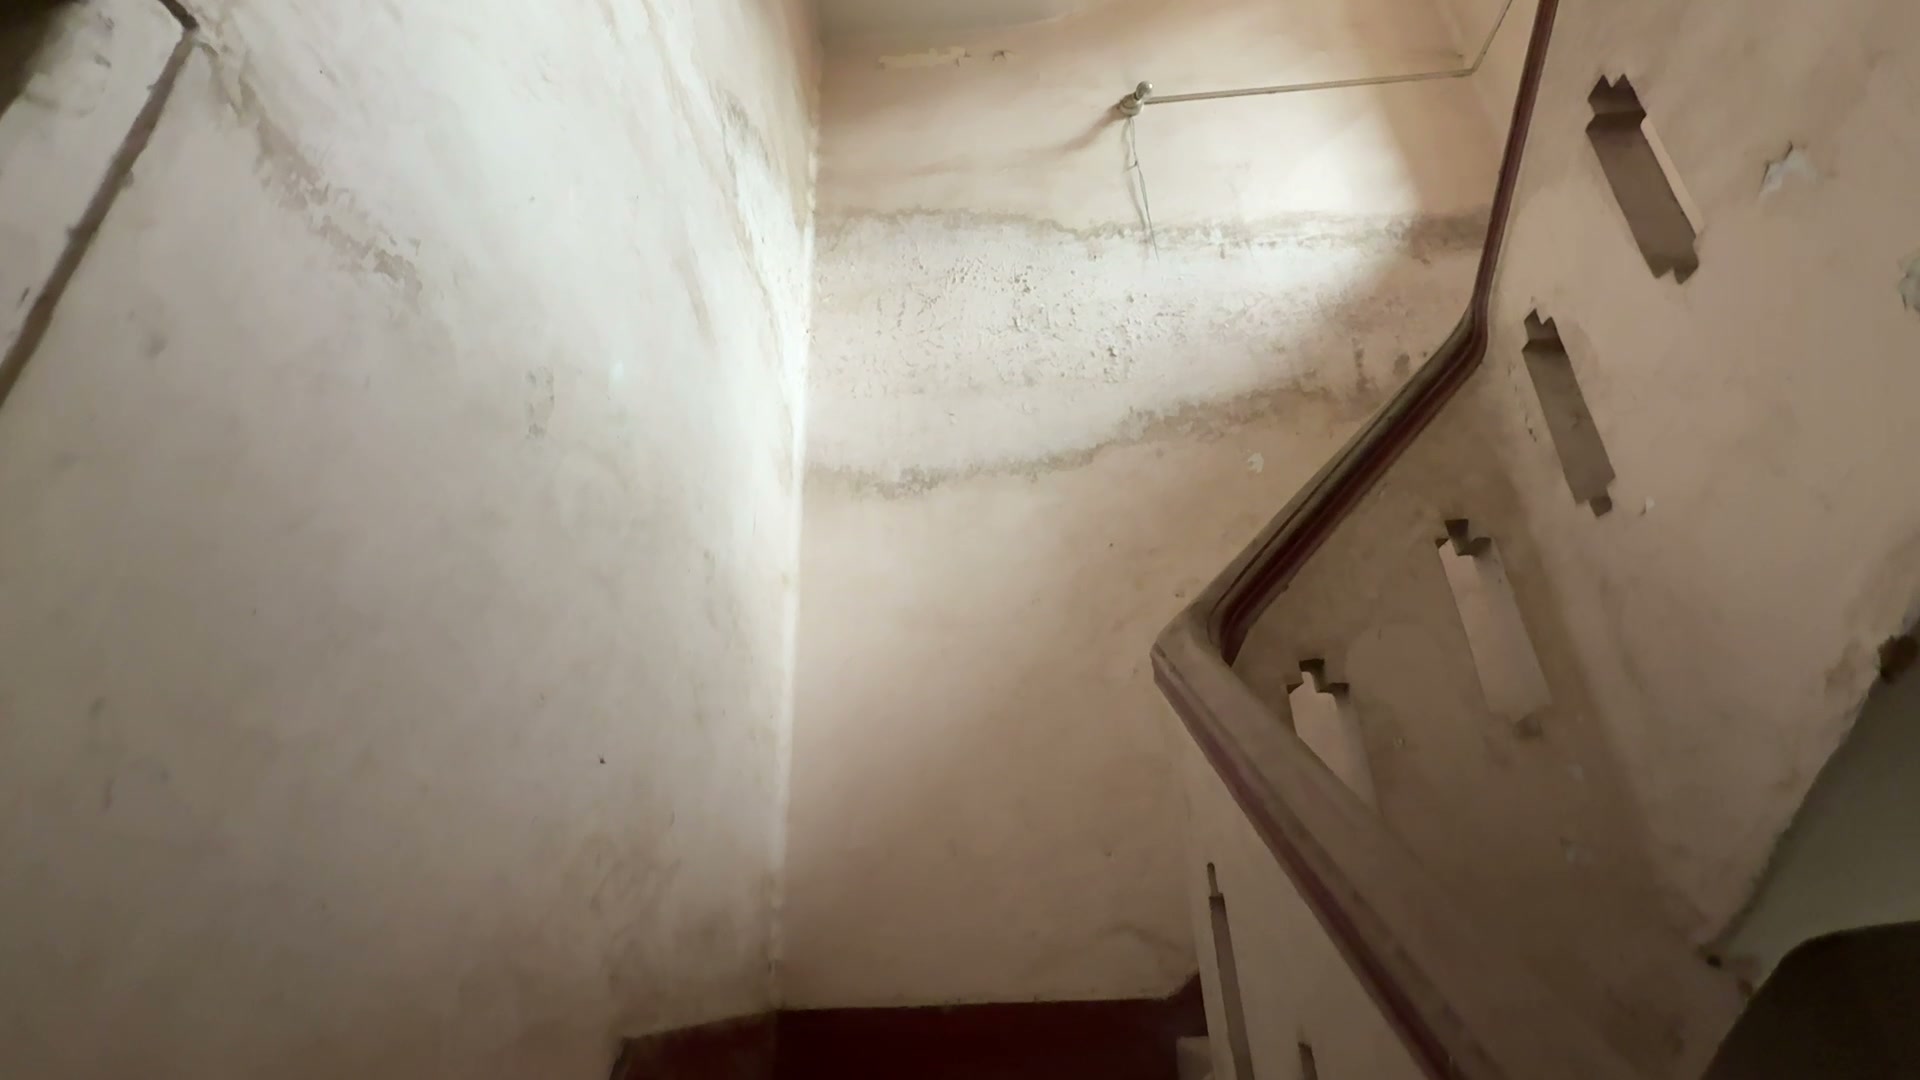
The stair, and the light it keeps.
A hundred years on
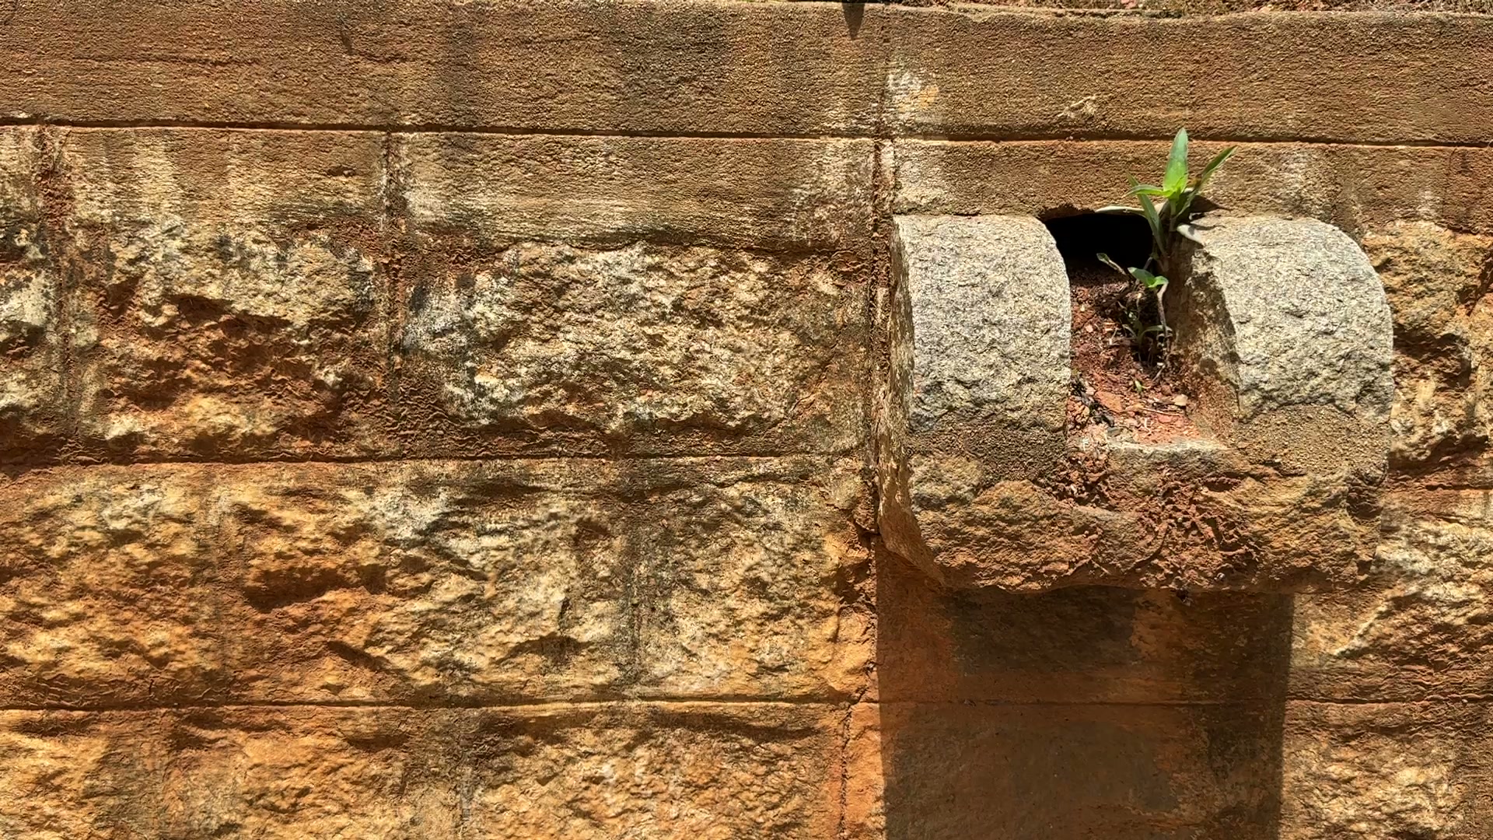
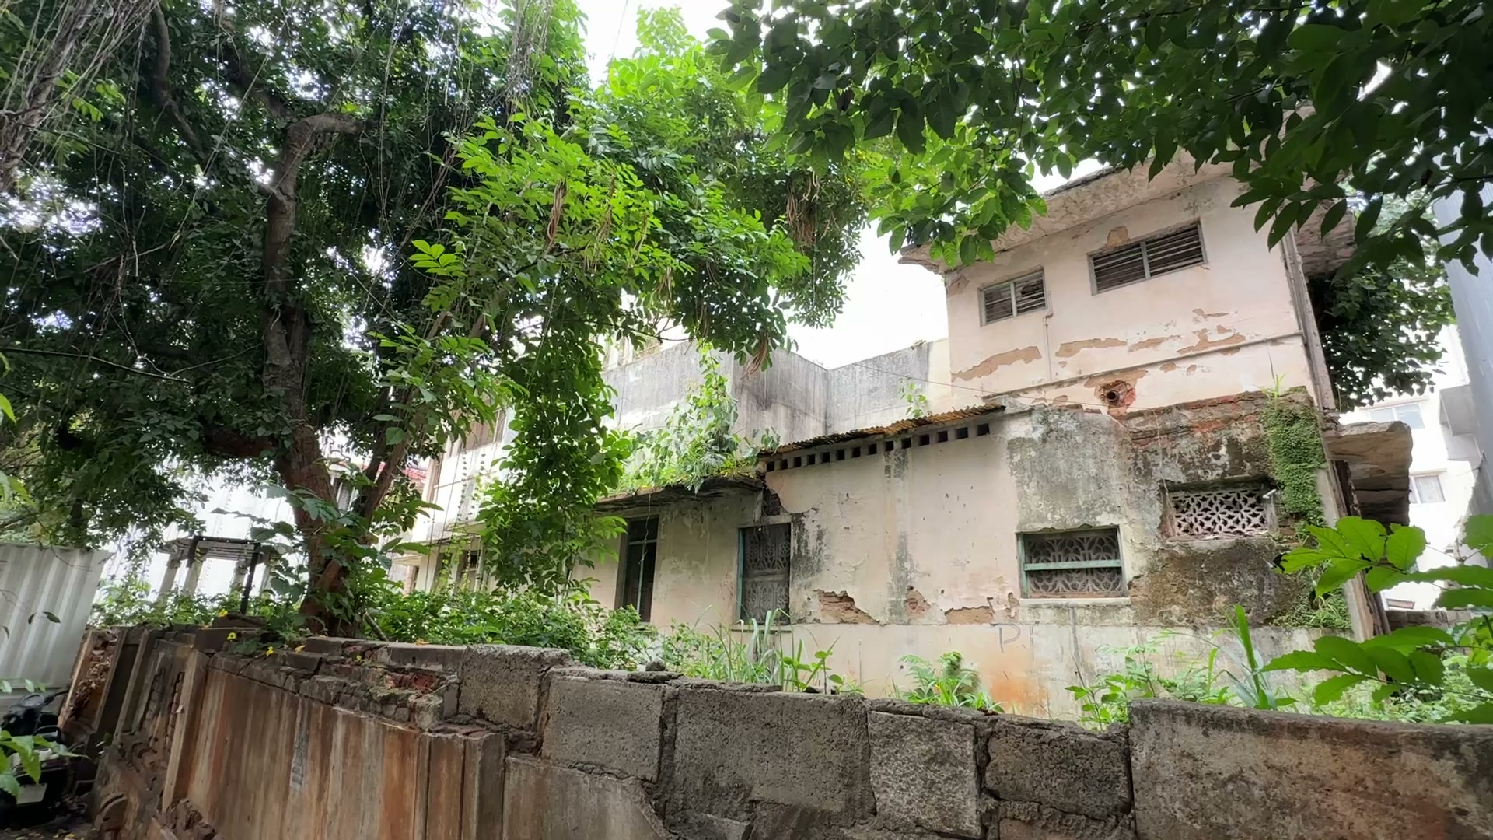
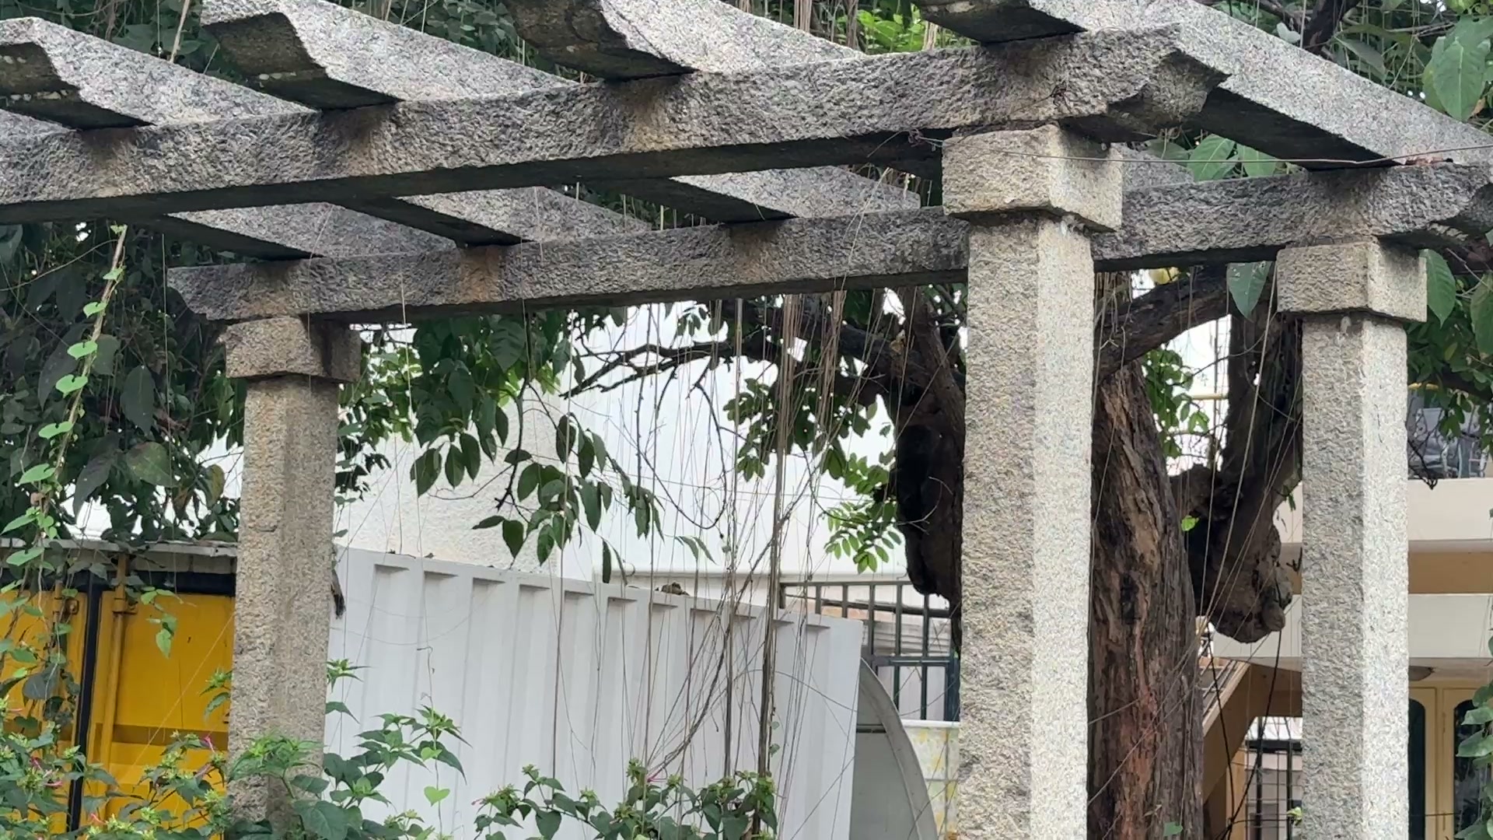
Stone, and something still growing from it.
गृहं देवालयः
The home is a temple.
कथाThe family who kept it
Three generations lived here. They tell it best themselves.
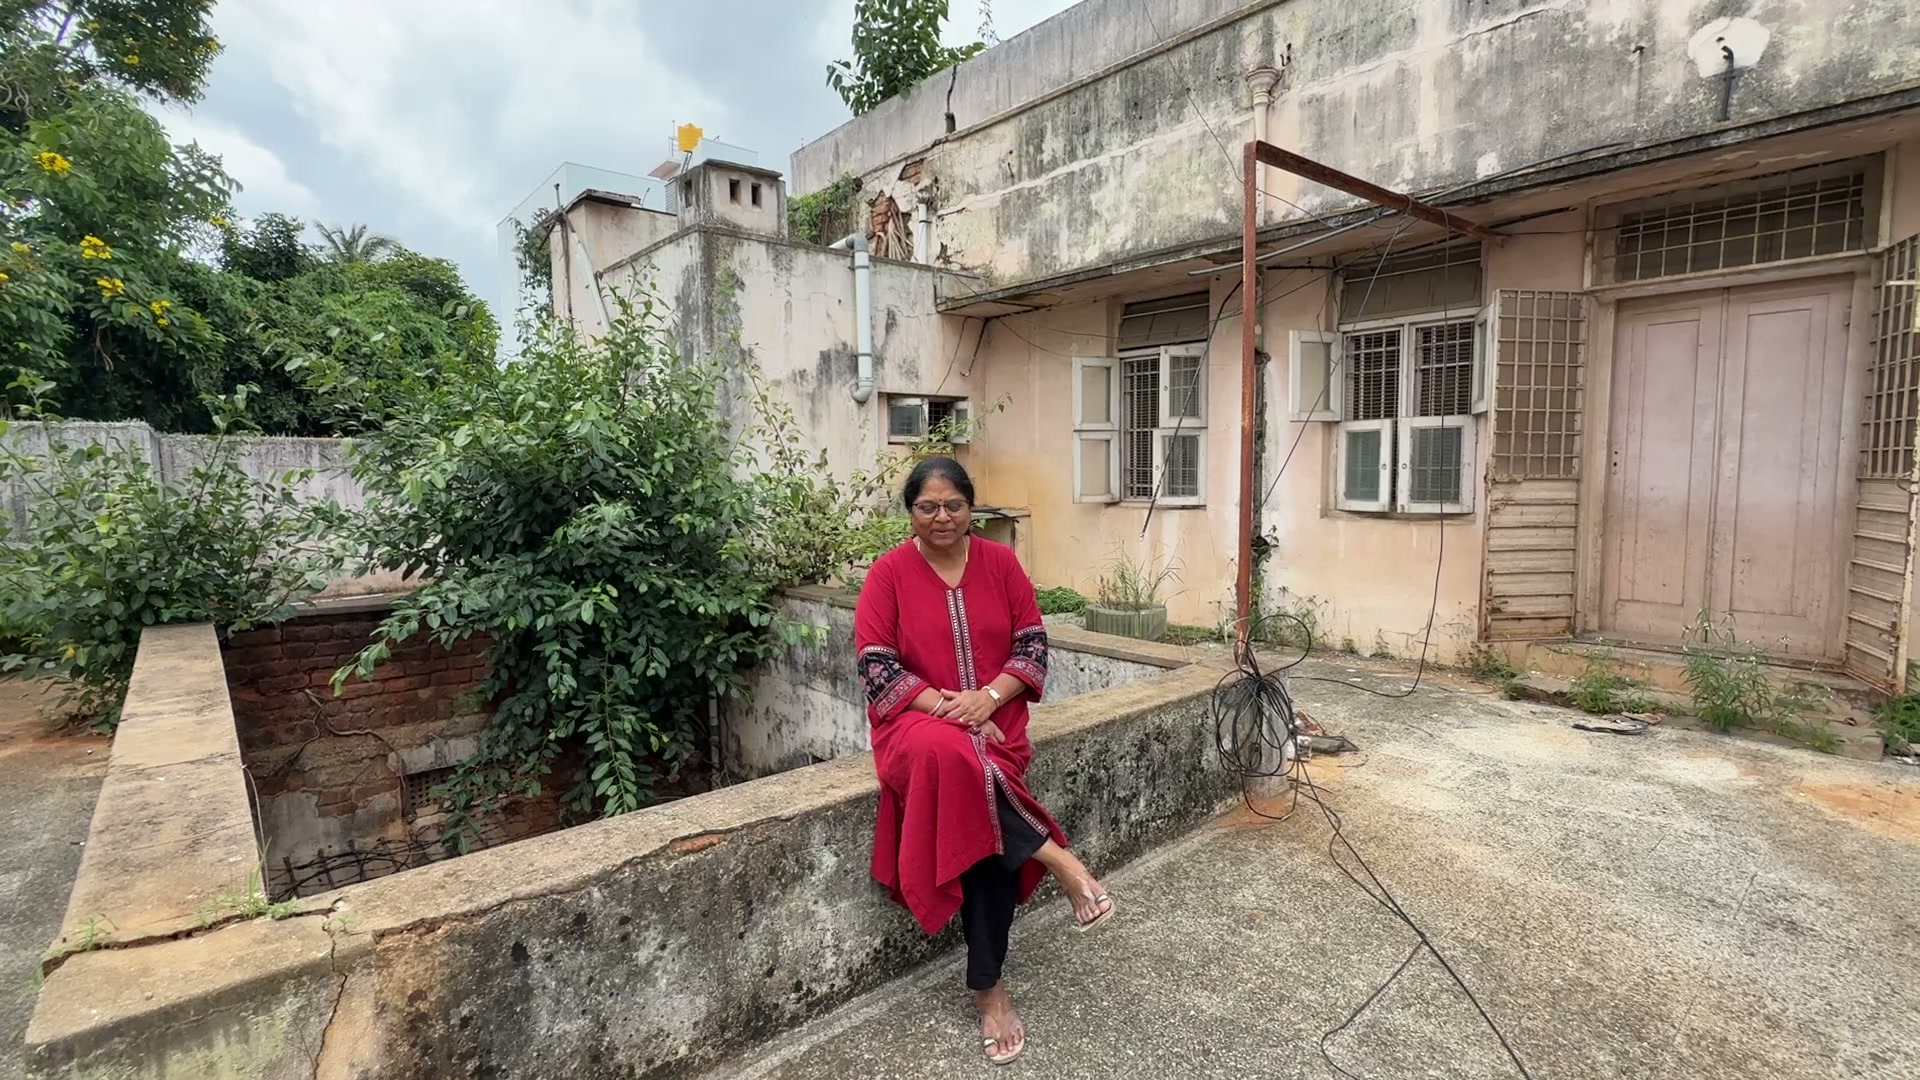
The Olety family kept this house for about seventy-five years. Before we say a word about it, hear them, in the courtyard, in their own voice.
The family, in their own words
Vijaya Kumar
“One of an ex-Mayor's residences. We took it on from that family around the 1950s, and it took three years to renovate.”
Suman Olety
“I still cherish the Tulsi Katte. Its presence takes me back to my children running around this space in the rains. It was a happy time.”
Nishitha V Olety
“Though it has rested for ten years, we want to revive it to its old glory and charm, with like-minded souls.”
What it could become
One house. A few worthy lives it could hold.
Premium, and non-F&B. A quiet residential lane asks for a low-noise, appointment-led occupant. Below, how we would curate each.
01
A silk maison
The courtyard for draping and trunk shows. The inner rooms for private viewing. Cultural adjacency the customer feels on arrival.
02
A heritage jeweller
Appointment-led, secure, alcove-suited. The house lends provenance a mall cannot, to a buyer who pays for exactly that.
03
A design studio
A living adaptive-reuse practice, cited in every pitch that follows. The restoration itself becomes the studio's calling card.
04
An Ayurveda haven
Calm gathered around the Tulsi Katte. The house does the stilling; the brand needs only to keep it quiet.
05
A gallery and sabha
The courtyard as stage, the evenings as salon. Basavanagudi's Carnatic soul makes it authentic, not themed.
06
A curated co-tenancy
Two aligned houses, one audience: a maison and a jeweller, or a wellness label and an object gallery. We ensure no conflict.
The Neighbourhood
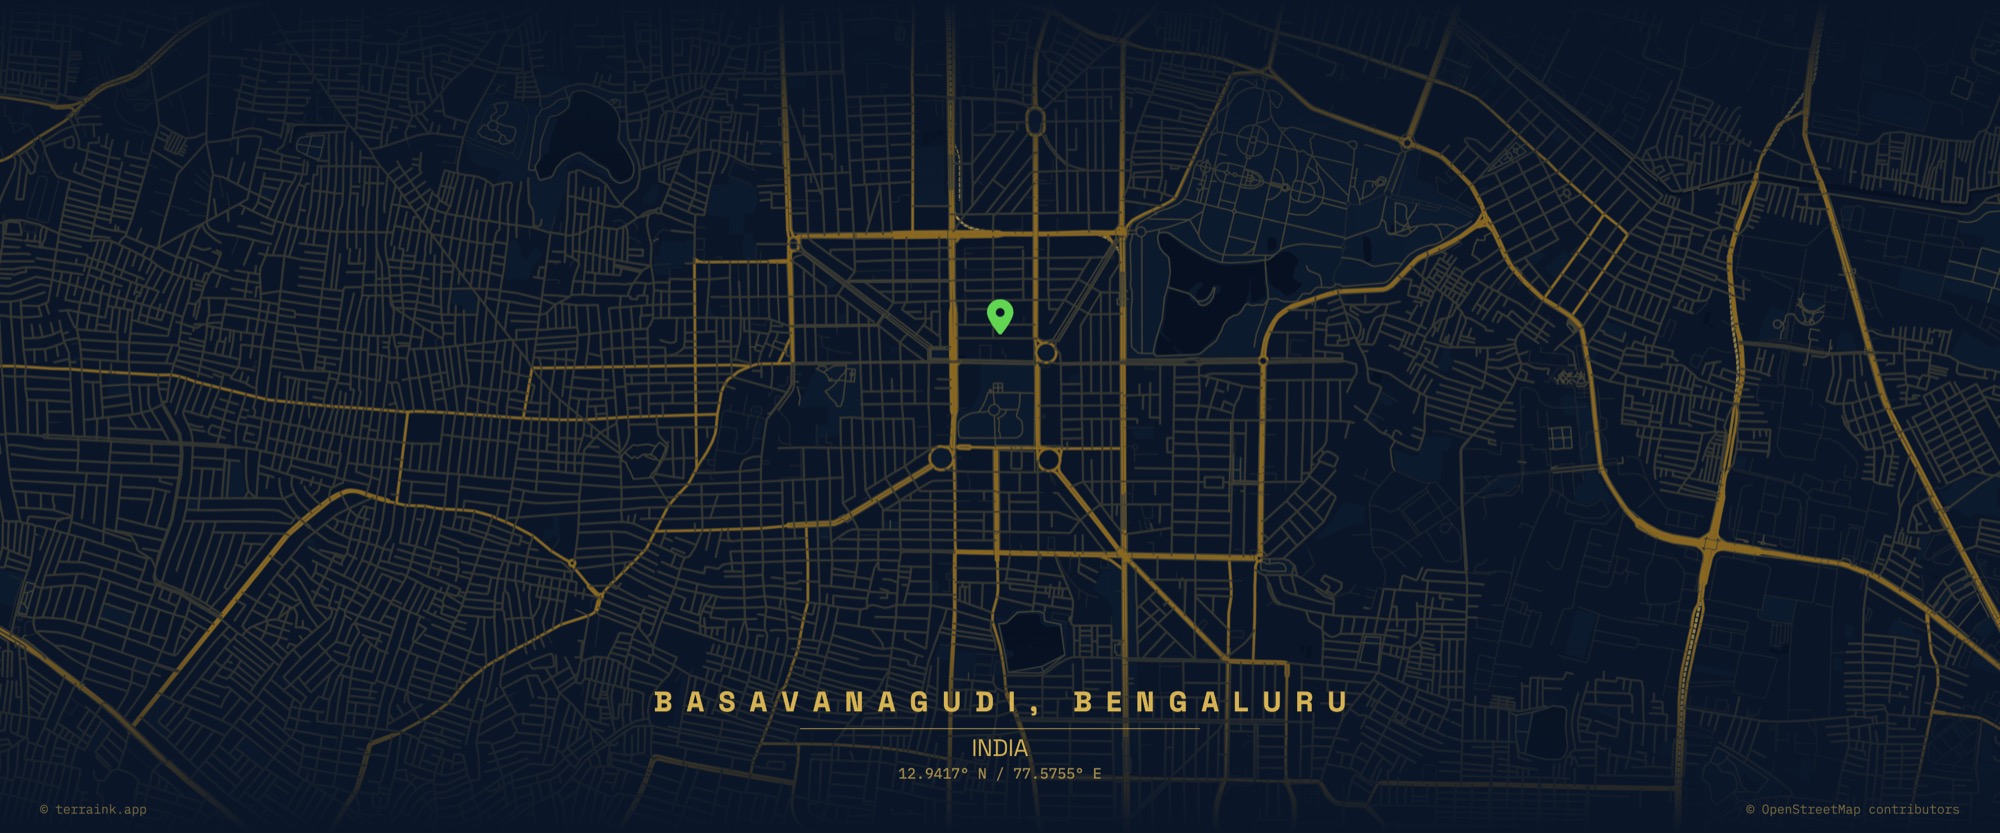
Basavanagudi was planned in 1898 around light, air, gardens and temples.
Named for the sixteenth-century Bull Temple. It became the altar of the city's art, music and intellectual life. This house was built into that world.
The Address
A quiet lane, fifty metres off the main road.
The Terms
Shown plainly, so the wrong house knows it at a glance.
Rent₹5,00,000 / month
Tenure5 to 10 years
Deposit6 to 10 months
RefinementTenant-funded
Area~5,000 sq ft
ForPremium, non-F&B
A curated tenancy, not a sale.
You hold it as a tenant for five to ten years and refine it to your own vision. The house is not for sale, and stays with the family that kept it. The structure is sound, so this is refinement, not rebuild.
Gallery
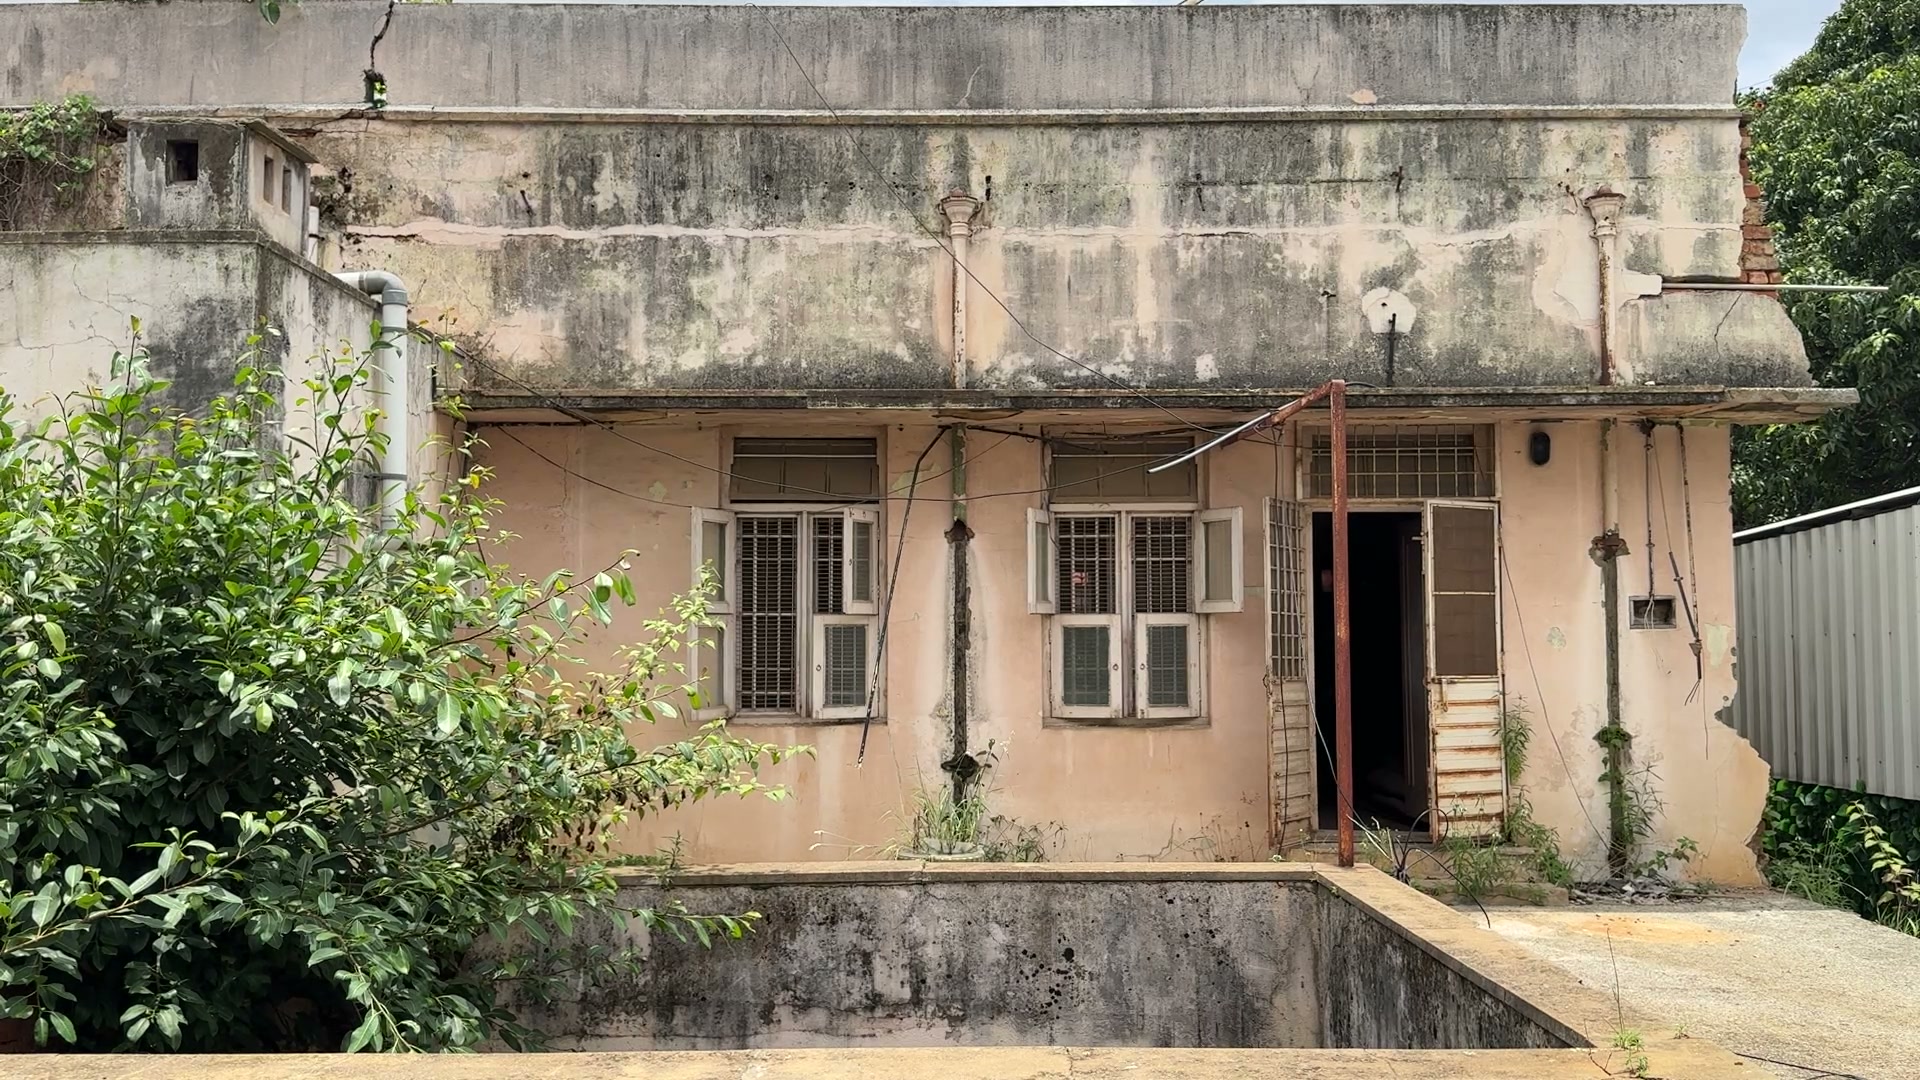
The house, from the garden
Teak, and carved jaali
The pergola, at the threshold
The stair, and its light
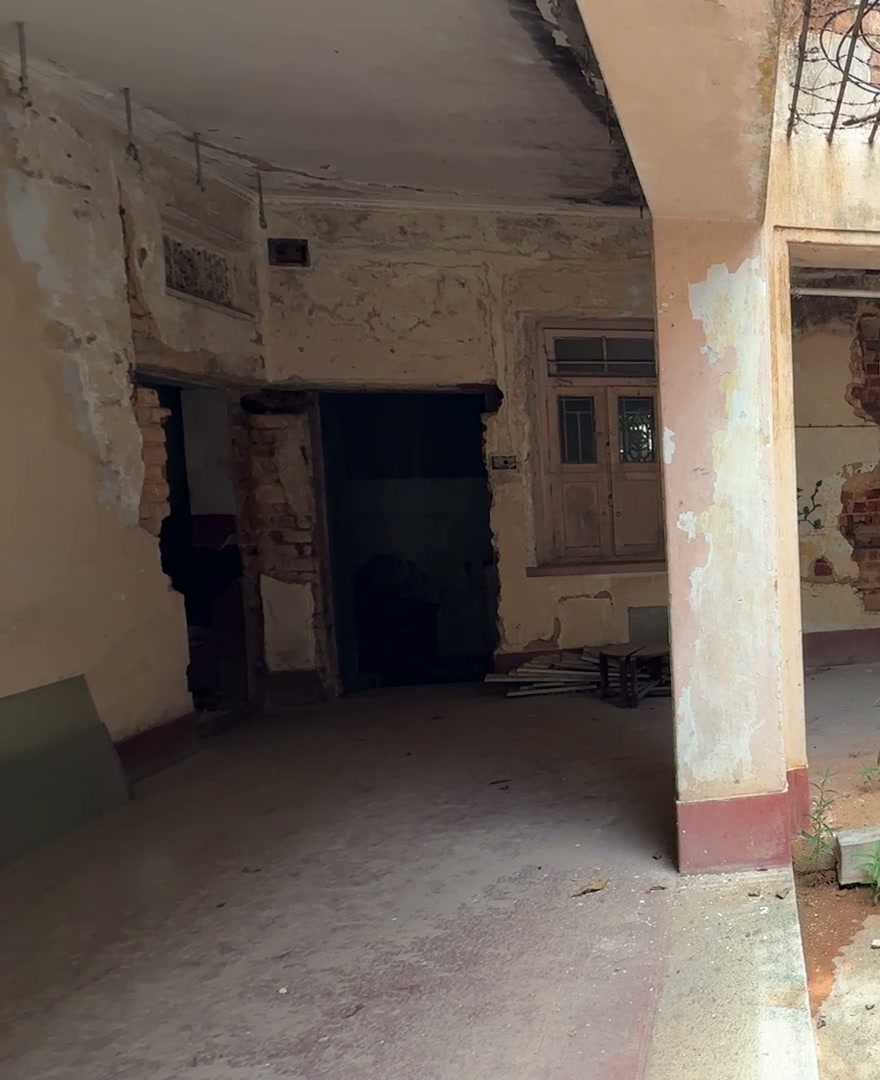
The courtyard-facing rooms
चयनम्
If it feels like your house, tell us what you would make of it.